

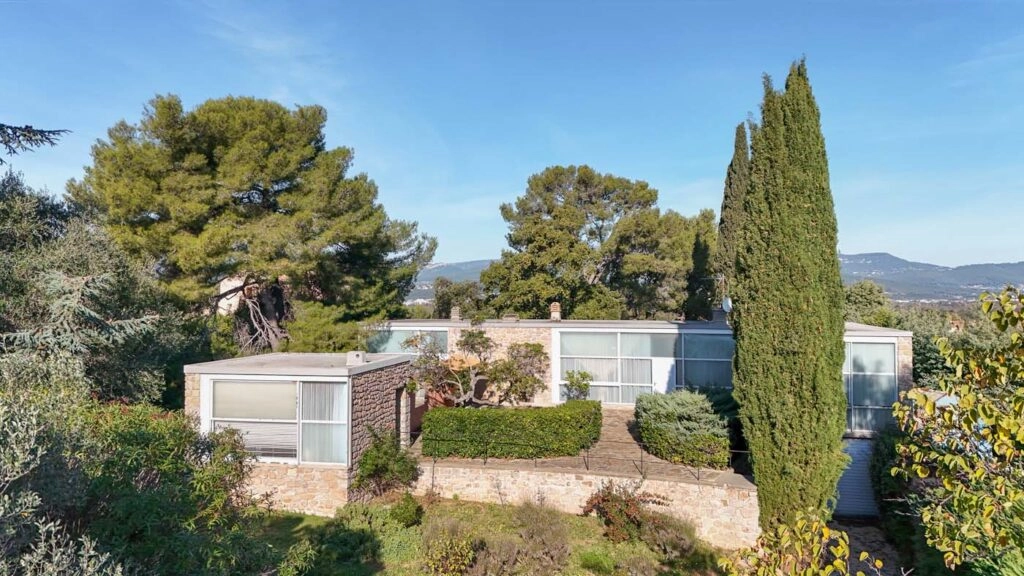
Perched on a hilltop in southern France, Villa de Mandrot stands as one of the most influential modernist residential projects of the 20th century. Designed by legendary architect Le Corbusier, the villa represents an early exploration of how architecture can merge with landscape while shaping outdoor living environments.
For architects, interior designers, and luxury landscape studios, Villa de Mandrot offers valuable lessons in site integration, spatial simplicity, and the relationship between built form and nature. The project demonstrates how a residential structure can respond to its environment while redefining modern outdoor living.
Today, the villa continues to inspire design professionals who seek to integrate architecture, landscape design, and outdoor lifestyle experiences into contemporary residential projects.
Historical Context of Villa de Mandrot
Completed in 1931 near Le Pradet on the Mediterranean coast of France, Villa de Mandrot marked a pivotal moment in the architectural career of Le Corbusier.
The house was commissioned by Hélène de Mandrot, a Swiss patron of the arts and an important supporter of modernist architecture. She hosted influential artistic gatherings and supported avant-garde architects and designers during a period of rapid experimentation in architecture.
While Le Corbusier had already developed theoretical ideas about modern living, Villa de Mandrot allowed him to test those ideas within a real residential setting. The project emphasized simplicity, geometric clarity, and the careful placement of the building within its landscape.
Unlike many grand villas of the time, the design focused less on ornament and more on spatial experience and environmental response.
Hilltop Architecture and Site Integration
One of the most remarkable aspects of Villa de Mandrot lies in its direct engagement with the surrounding terrain.
The house sits on a hillside overlooking the Mediterranean landscape, where Le Corbusier positioned the structure to capture expansive views while maintaining a strong connection to the ground. Instead of dominating the landscape, the villa appears anchored to the site through its low horizontal form and natural material palette.
Stone walls built from local materials reinforce this connection. These walls extend from the architecture into the surrounding landscape, visually linking interior spaces with the outdoor terrain.
This strategy demonstrates an early form of contextual design—an approach that many contemporary architects now consider essential in luxury residential projects.
Outdoor Living as an Architectural Concept
Long before outdoor living became a global luxury design trend, Villa de Mandrot introduced the idea that exterior spaces should function as extensions of the interior environment.
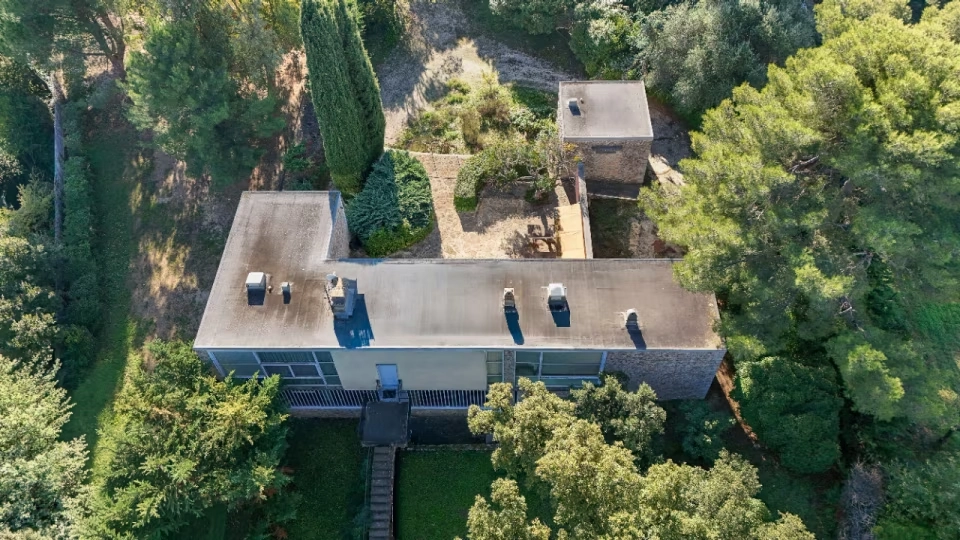
The villa features multiple terraces and open platforms that allow residents to interact with the surrounding hillside landscape. These outdoor areas support a relaxed Mediterranean lifestyle centered on sunlight, fresh air, and panoramic views.
Rather than treating terraces as decorative additions, Le Corbusier designed them as essential components of the architectural composition.
For modern designers and landscape architects, this concept remains highly relevant. Today’s luxury homes frequently incorporate similar strategies, including:
- Outdoor dining terraces
- Rooftop lounges
- Integrated landscape seating areas
- Infinity-edge pools aligned with natural views
Villa de Mandrot demonstrates how these elements can emerge naturally from the architecture rather than appearing as secondary features.
The Role of Materiality in Landscape Integration
Material selection plays a central role in the success of Villa de Mandrot’s landscape integration.
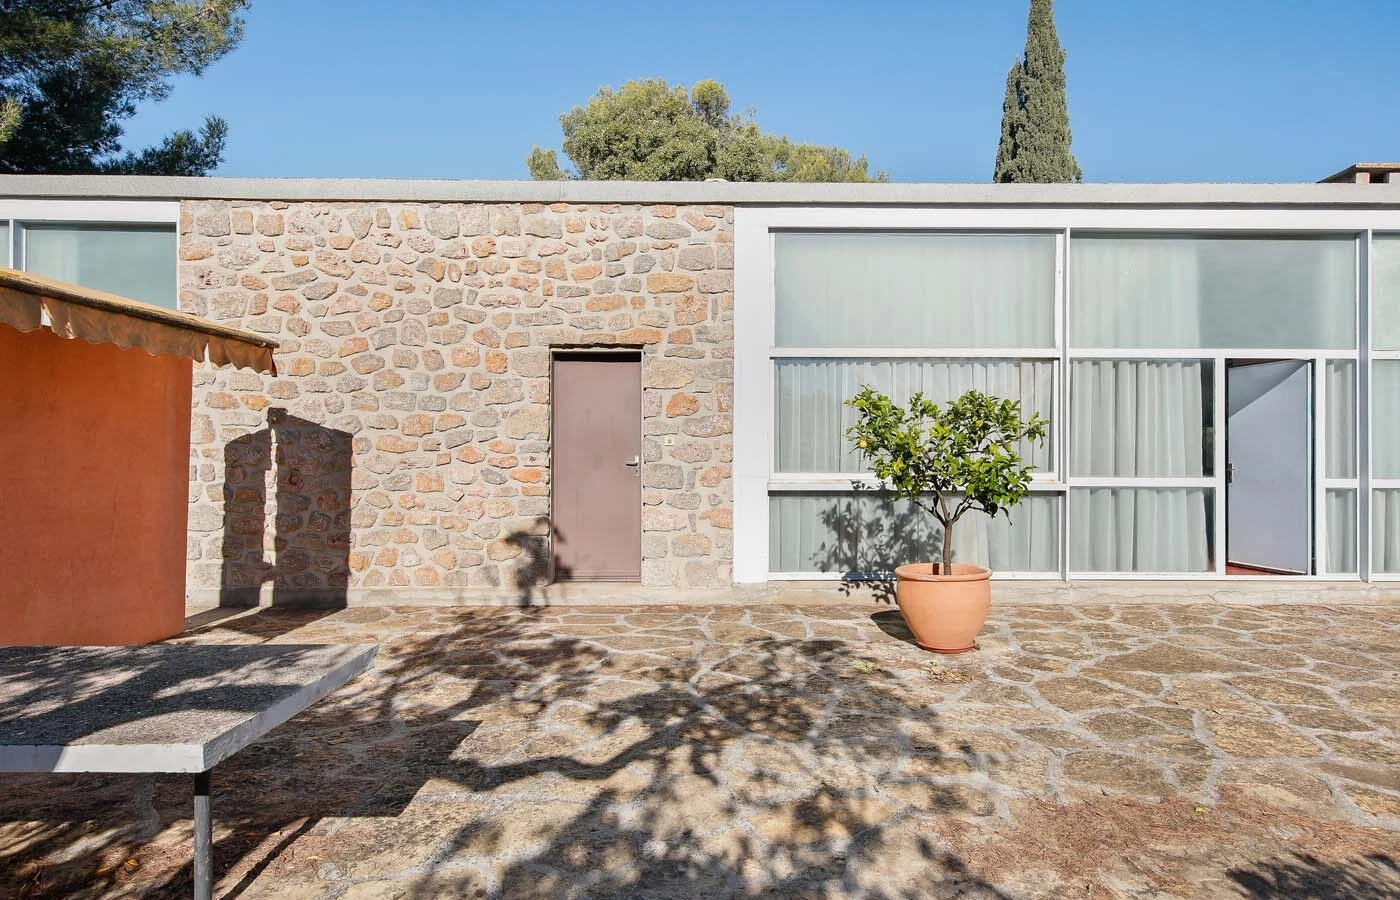
Le Corbusier used rough stone masonry to ground the building visually within its hillside setting. This texture contrasts with the smooth plaster surfaces of the upper volumes, creating a dynamic interplay between natural and architectural elements.
For architects and luxury design studios, the project illustrates the importance of material hierarchy. The use of local stone not only reinforces environmental continuity but also strengthens the villa’s sense of permanence.
Contemporary designers often apply similar strategies when designing high-end hillside homes. Natural materials such as limestone, travertine, and weathered wood help anchor modern architecture within its environment while creating visually rich surfaces.
Spatial Simplicity and Modernist Composition
Although the villa’s exterior interacts strongly with the surrounding landscape, the architectural composition remains remarkably simple.
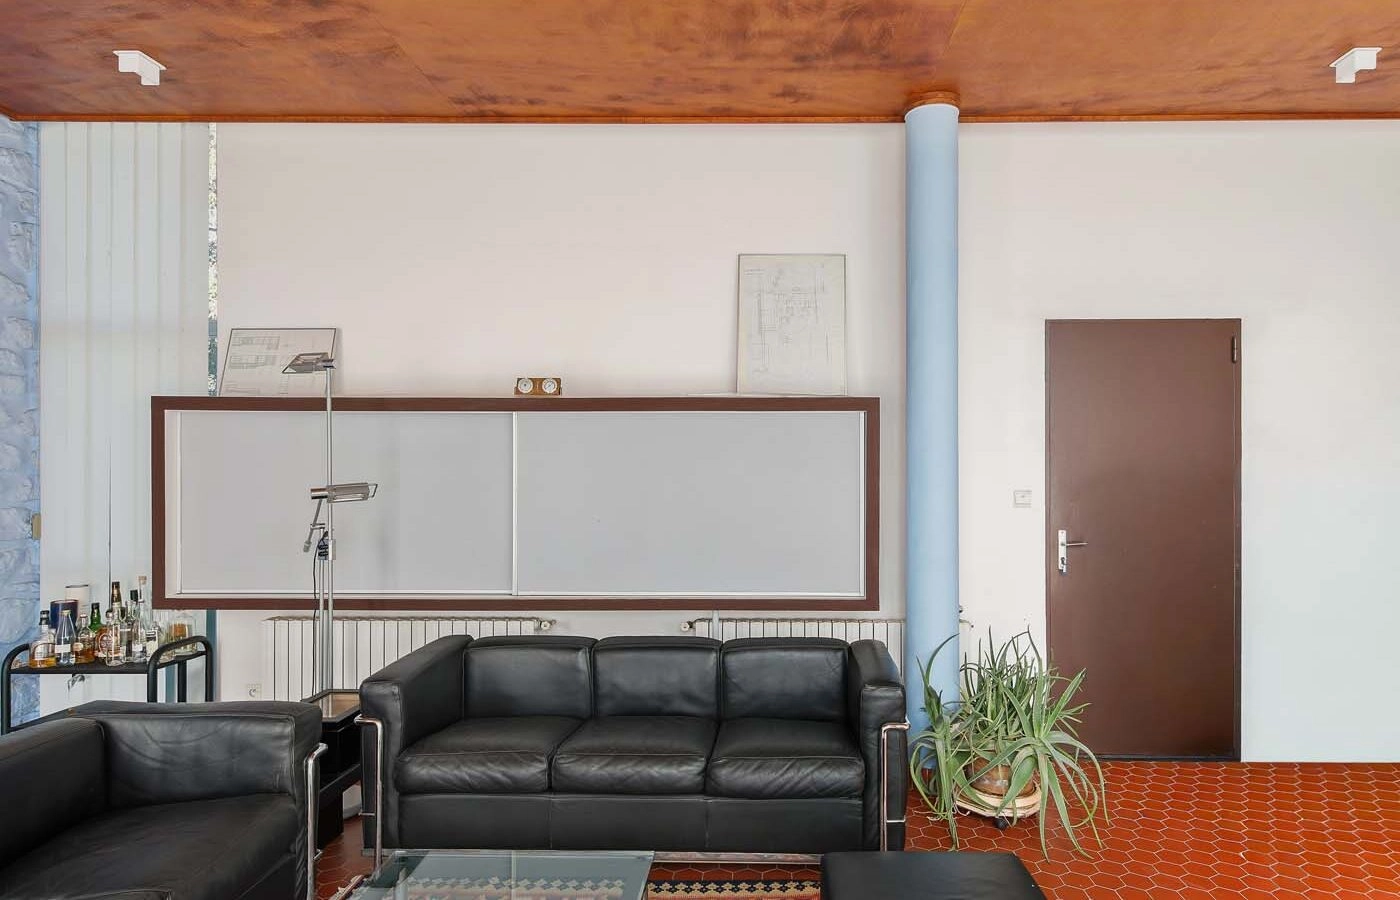
Villa de Mandrot relies on geometric volumes arranged with careful proportion and clarity. The horizontal lines of the structure echo the natural contours of the hillside, reinforcing the sense that the building belongs to the landscape.
Large windows frame views of the Mediterranean environment while allowing natural light to shape interior spaces throughout the day.
For interior designers and architects, this balance between simplicity and environmental connection offers an important lesson: architectural restraint often enhances the overall experience of a space.
Influence on Contemporary Luxury Outdoor Design
The design strategies pioneered at Villa de Mandrot continue to influence modern residential architecture and landscape design.
Today’s luxury homes frequently adopt similar principles:
Seamless indoor–outdoor transitions
Sliding glass walls and open terraces extend interior spaces toward the landscape.
Architectural terraces as social spaces
Outdoor platforms support dining, relaxation, and entertainment.
Material continuity
Natural stone and wood connect architecture with surrounding terrain.
Topographical sensitivity
Buildings adapt to hillsides rather than imposing rigid geometric grids.
These concepts now define many contemporary luxury hillside residences across the world.
Intellectual Property and Architectural Legacy
From an intellectual property perspective, Villa de Mandrot also highlights the enduring value of architectural authorship.
Le Corbusier’s design language—defined by geometric clarity, spatial logic, and landscape sensitivity—remains widely studied by architects and designers. While contemporary designers cannot replicate historic projects directly, they can draw inspiration from the conceptual strategies that shaped them.
Protecting architectural authorship through proper attribution, documentation, and preservation ensures that influential works like Villa de Mandrot remain recognized within the global design canon.
For design studios, acknowledging architectural precedents also strengthens professional credibility and cultural awareness.
Lessons for Designers and Architects
Villa de Mandrot continues to provide valuable insights for professionals working in architecture, interior design, and landscape integration.
Key lessons include:
- Architecture should respond carefully to its natural setting
- Outdoor living spaces should function as integral parts of residential design
- Local materials strengthen environmental continuity
- Simple geometric forms can produce powerful architectural results
These principles remain central to many contemporary luxury residential projects.
A Timeless Model of Landscape-Centered Design
Nearly a century after its completion, Villa de Mandrot still stands as a landmark in modern residential architecture. Its thoughtful integration of architecture and landscape anticipates many ideas that now define high-end outdoor living environments.
For interior designers, furniture brands, architects, and luxury design studios, the villa offers more than historical significance. It provides a timeless blueprint for creating residential spaces where architecture, landscape, and lifestyle coexist in perfect balance.