
For generations, the chalet belonged to winter: a timber-lined refuge reached after a day on the slopes, warmed by a generous fire and furnished according to a familiar Alpine vocabulary. Today, that image feels incomplete. The most compelling contemporary chalets are no longer conceived as seasonal shelters or decorative interpretations of mountain tradition. They are highly considered residences shaped by terrain, climate, light and the desire to live outdoors throughout the year.
Across the Alps and other mountain landscapes, contemporary chalet design is redefining luxury through restraint rather than spectacle. Stone, timber, glass and metal are selected not as rustic signifiers, but as architectural materials with thermal, tactile and cultural relevance. Terraces become open-air living rooms; wellness suites extend toward the view; fireplaces animate winter evenings beyond the envelope of the house. The result is a new form of mountain living, one in which the outdoors is not a backdrop to admire through a window, but a defining part of daily life.
For architects, designers and discerning homeowners, the contemporary chalet offers an instructive model of place-led luxury. It asks how a home can be protective without feeling enclosed, technologically advanced without becoming visual noise, and deeply comfortable while remaining alert to the landscape beyond its walls.
What defines contemporary chalet design?
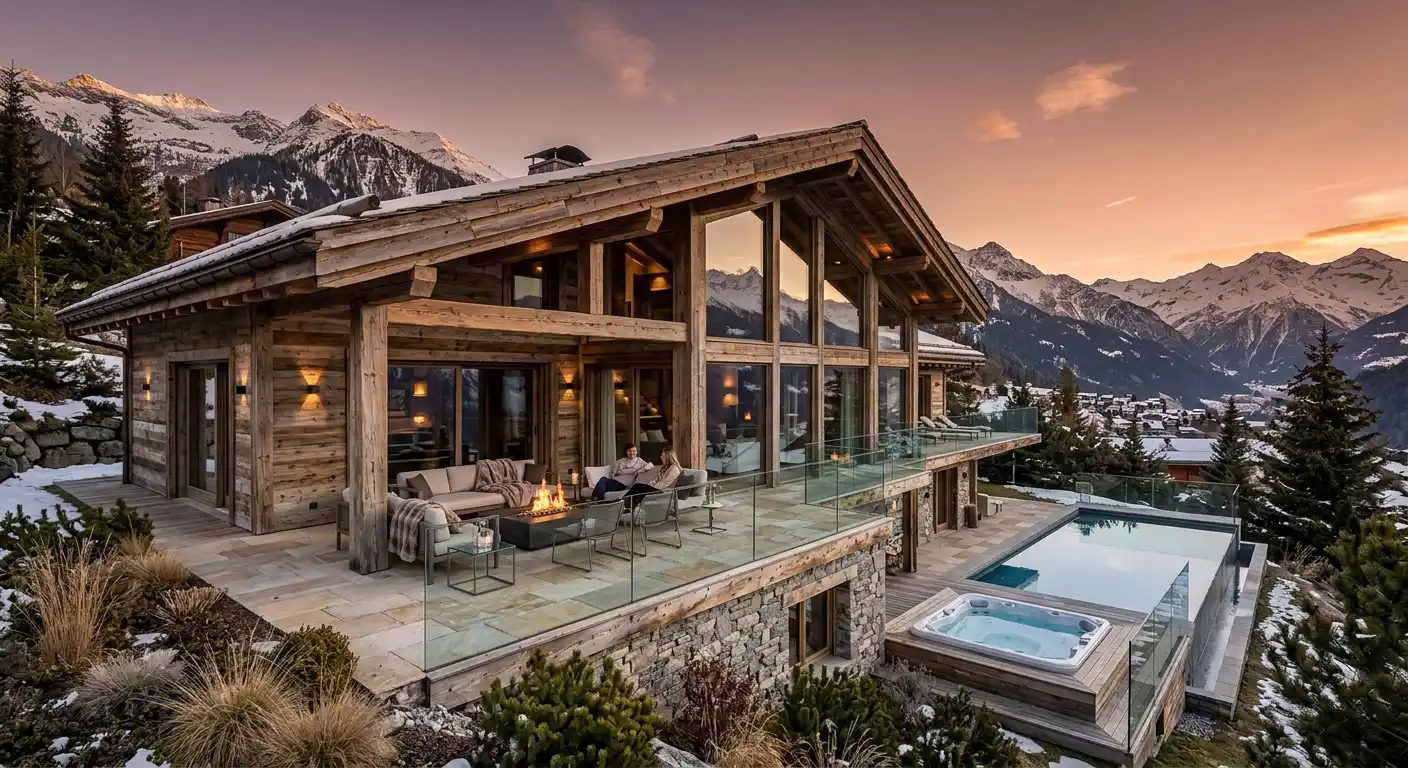
Contemporary chalet design combines the practical intelligence of Alpine building traditions with a quieter, more spatially generous approach to modern luxury. It is rooted in climate-responsive architecture: compact and insulated volumes, carefully considered orientation, durable façades and roofs designed for snow, and materials that can age with dignity in demanding conditions.
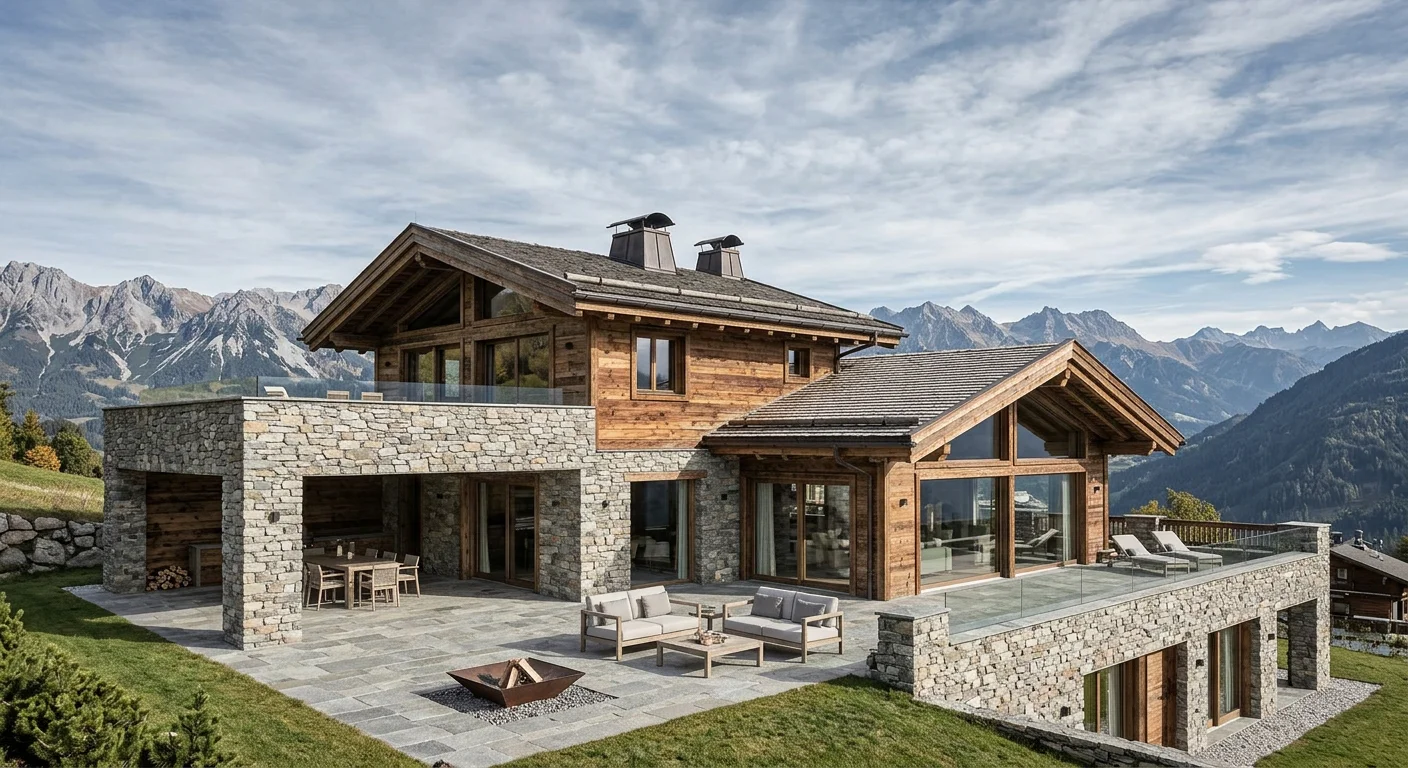
Yet performance alone does not define the new mountain home. The finest projects use architecture to create a calibrated relationship between shelter and exposure. A solid stone plinth may anchor a chalet into a steep site, while a lighter timber upper level reaches toward long views. Deep eaves protect terraces from snow and summer sun. Glazed corners and sliding panels admit the landscape while high-performance detailing preserves comfort within.
The question is no longer how much traditional character a chalet can display. It is how intelligently a home can respond to its altitude, orientation, weather and setting. In this sense, a contemporary chalet is less a style than a way of designing with precision.
From winter refuge to four-season residence
The most important shift in luxury chalet interior design is not merely aesthetic. It is temporal. Mountain homes are increasingly expected to support life beyond ski season: long summer lunches, autumn walks, remote work, private entertaining, restorative weekends and multigenerational family stays.
This evolution changes the brief from the outset. A chalet designed only for winter may prioritise boot rooms, fireside gathering spaces and efficient access to the slopes. A four-season mountain residence must also consider shade, cross-ventilation, outdoor dining, storage for bicycles and hiking equipment, garden terraces, changing daylight conditions and the ways in which a family uses space when the snow recedes.
Architect Annalisa Mauri has described a Chamonix mountain project as a place intended to be enjoyed throughout the year rather than solely in winter, an ambition that captures the direction of contemporary mountain architecture. The chalet is becoming a full-time proposition: not an escape from modern life, but a more intentional setting in which to experience it.
The four-season design brief
- Orient principal living spaces toward the most valuable mountain views while managing solar gain and privacy.
- Create sheltered outdoor rooms that remain useful in wind, snow and lower temperatures.
- Plan flexible storage for ski equipment, hiking gear, bicycles and outdoor furniture.
- Use landscaping, planting and terrain to make the site feel alive beyond the winter months.
- Design lighting for early winter darkness, summer evenings and safe circulation around external terraces.
- Ensure indoor and outdoor areas support both intimate family use and larger gatherings.
When these considerations are integrated rather than appended, the chalet becomes more resilient, more valuable and more emotionally generous. It can hold the intensity of a winter holiday while also offering the slower pleasures of mountain summers.
Designing with the landscape, not against it
Mountain sites demand humility. Steep gradients, snow loads, changing weather, delicate ecosystems and powerful views can easily encourage architectural overstatement. The most successful modern mountain home design takes the opposite approach: it reads the land carefully before deciding where to touch it.
This often begins with massing. Instead of imposing a large, uninterrupted volume on a slope, contemporary architects may step the building with the topography, split the programme into interconnected wings or use a heavier base to stabilise the house visually and structurally. The intention is not to disappear entirely, but to establish a clear and respectful dialogue between construction and terrain.
A recent study of Alpine chalets in South Tyrol illustrates this approach through stone bases that respond to sloping ground, locally sourced timber and compact, insulated envelopes. Working with existing topography can reduce extensive earthworks, while a considered layout can improve solar access and passive ventilation. These are technical decisions, certainly, but they also shape atmosphere: a home that follows the terrain tends to feel settled, as though it belongs to the landscape rather than merely occupying it.
The best mountain architecture also understands that a view does not need to be revealed everywhere. A panoramic opening in the main salon may be balanced by a smaller, framed window at a breakfast banquette, a protected bedroom alcove facing the forest, or a low, horizontal aperture that captures the line of a distant ridge. Architecture becomes an instrument for editing the vastness of the landscape.
Timber, stone and the new language of material luxury
Materiality is central to contemporary chalet design, but the vocabulary has become more refined. The days of covering every surface in varnished pine are giving way to layered, tactile compositions: brushed larch, oak with a softly weathered finish, hand-finished plaster, local stone, darkened metal, wool, linen and leather chosen for their ability to deepen with use.
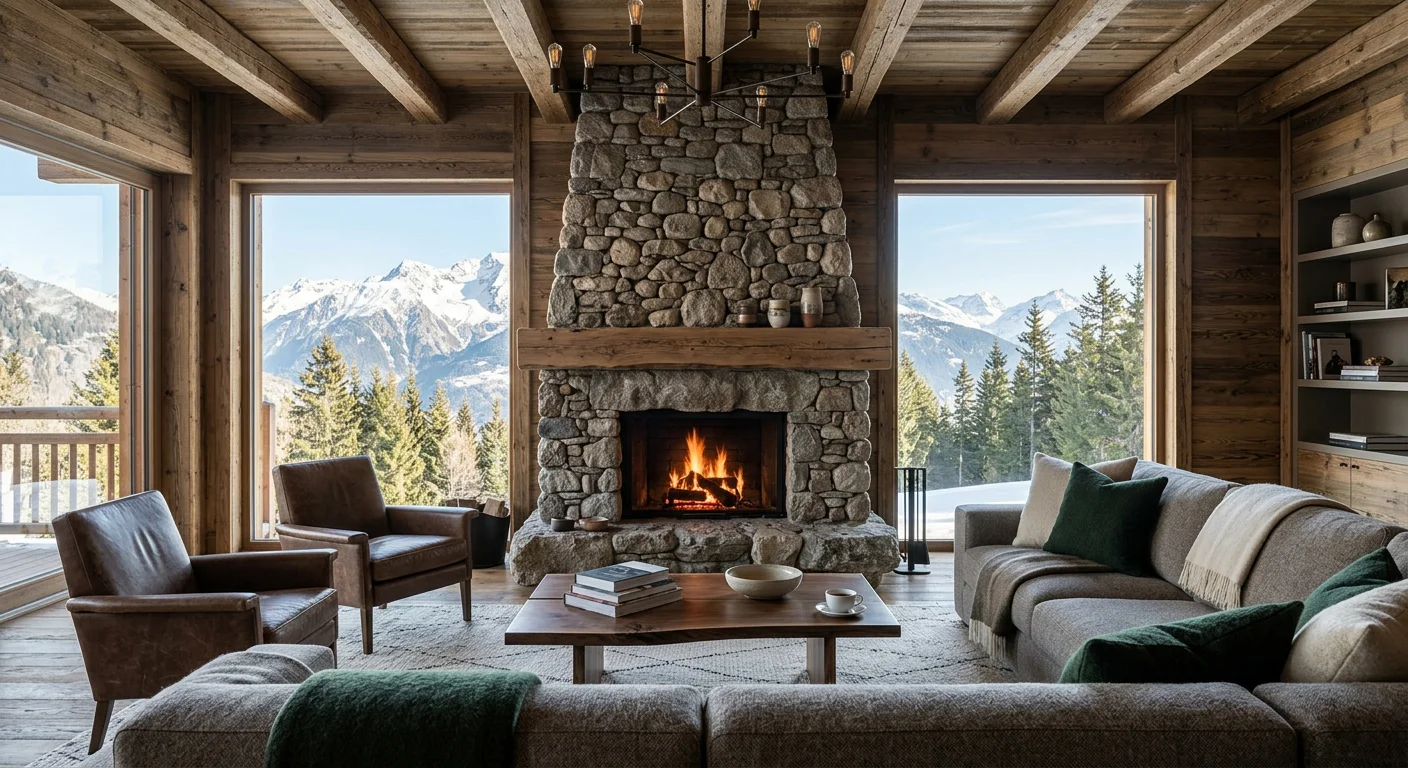
In the strongest projects, timber is not deployed as nostalgia. It brings warmth, acoustic softness and human scale to spaces defined by snow, stone and expansive glazing. Stone offers thermal presence and permanence. Lime-based plaster can introduce a calm mineral quality while helping to regulate interior humidity. These natural materials, alongside high-performance insulation and discreet contemporary detailing, allow a chalet to open generously to the valley without sacrificing comfort.
The distinction lies in proportion. A monumental fireplace in rough stone may be accompanied by finely detailed bronze shelving. Timber beams can remain visible, but they need not dominate every room. Walls can alternate between wood, plaster and tactile textile panels, allowing the interior to breathe. Luxury emerges from the dialogue between robust and delicate, inherited and contemporary, rather than from a literal reproduction of Alpine décor.
A considered material palette
- Local stone: for plinths, chimneys, fireplaces, terrace walls and surfaces that require visual permanence.
- Timber with character: larch, oak, spruce or reclaimed wood used with restraint in floors, joinery, ceilings and screens.
- Mineral finishes: limewash, clay plaster and stone aggregate surfaces that soften light and add depth.
- Patinated metal: bronze, blackened steel, zinc or aged brass for fireplaces, hardware, lighting and exterior details.
- Natural textiles: wool bouclé, felt, linen, cashmere and leather to bring warmth without visual heaviness.
This layered material language has an additional advantage: it makes a home more forgiving of real life. Mountain residences are exposed to wet boots, snow, firewood, children, pets and frequent movement between inside and out. Materials that acquire a graceful patina are not simply beautiful; they are practical.
Outdoor living beyond the summer terrace
Outdoor design is becoming one of the clearest markers of a sophisticated mountain residence. In a contemporary chalet, the terrace is no longer a secondary balcony with a token table and chairs. It is an architectural room without walls: protected, furnished, illuminated and planned for changing conditions.
Alpine outdoor living begins with microclimate. A terrace facing a dramatic view may require a projecting roof, retractable screens, a sheltered corner for dining or a low stone wall that offers protection from prevailing winds. In colder months, fire pits, outdoor fireplaces, heated benches, wool throws and carefully positioned lighting can make time outside feel both possible and desirable. In summer, pergolas, mature planting and shaded lounges offer relief from high-altitude sun.
Today’s luxury ski chalets increasingly include exterior kitchens, fire pits, hot tubs and terraces conceived as seamless continuations of the interiors. This blurring of inside and outside is paired with large windows, natural tactile materials, flexible living spaces and a growing focus on wellness. It is not merely an amenity list. When designed well, these elements form a sequence of experiences: leaving the warmth of the living room, crossing a threshold of stone, inhaling cold air, settling beside a fire and watching light move across the peaks.
Essential outdoor spaces for a luxury chalet
- A protected dining terrace with an outdoor kitchen or discreet serving area, positioned for afternoon sun or sunset views.
- A fireside lounge with deep seating, weather-resistant upholstery and a fireplace or fire pit designed as an architectural focal point.
- A wellness terrace with a sauna, hot tub, cold plunge or heated pool, screened for privacy yet open to the landscape.
- A transition zone near the entrance for removing equipment, drying clothing and moving comfortably between outdoor activities and interior life.
- A quiet viewing platform perhaps a built-in bench, a reading nook or a small deck, reserved for stillness rather than entertaining.
The emotional value of these spaces is difficult to overstate. The outdoors in the mountains is never neutral: it is bracing, luminous, changeable and intensely present. Thoughtful design allows residents to inhabit those qualities instead of retreating from them.
Wellness as an architectural experience
Wellness has moved beyond the expected sauna tucked into a basement. In the contemporary chalet, it is increasingly treated as an architectural sequence connected to light, water, temperature and view. A spa may open onto a snow-covered terrace; a steam room may be lined in stone that recalls the mountain outside; a yoga room may face the first morning light.
Private pools, hammams, fitness rooms, massage spaces and outdoor hot tubs have become regular features of high-end mountain properties. In Kitzbühel, for example, a recently built luxury chalet pairs panoramic views and smart-home systems with a wellness floor, while terraces from multiple levels choreograph a vertical connection between interior spaces and the mountainside.
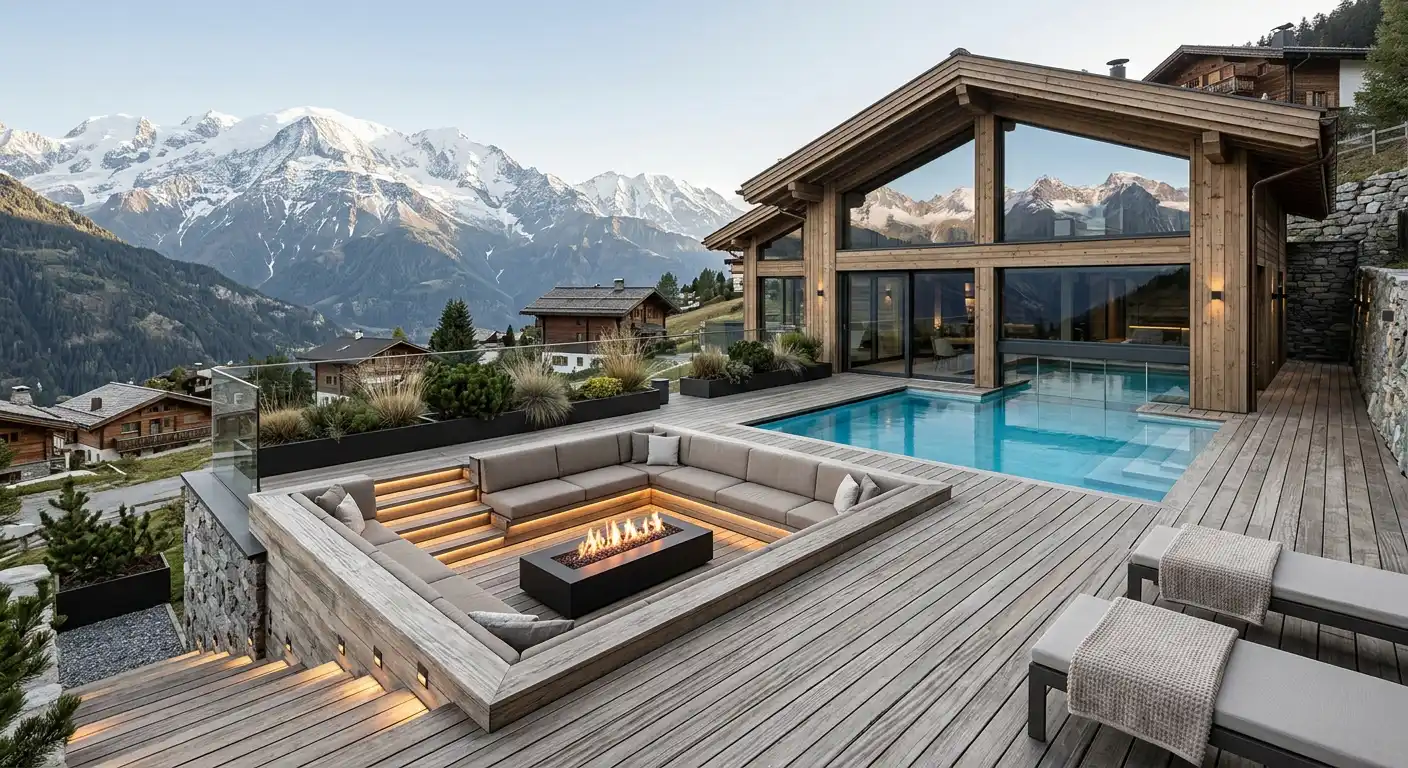
Yet the most elegant wellness areas resist the urge to resemble commercial spas. Their luxury lies in calm, proportion and privacy. Natural materials replace reflective excess. Lighting is warm and circadian rather than theatrical. Storage is concealed. The route between sauna, shower, terrace and resting area feels intuitive, almost ritualistic.
For architects and designers, this is an opportunity to treat wellbeing not as a room category, but as a spatial quality. Daylight, acoustics, views, air, warmth and touch can be integrated into every part of the chalet, from a window seat in the library to an outdoor shower concealed beside a stone wall.
Glass, light and the discipline of the view
Expansive glazing has become a hallmark of the luxury chalet interior design vocabulary. It offers visual drama, abundant daylight and an immediate relationship with the surrounding peaks. But glass must be used with discipline. A mountain panorama is powerful precisely because it is not always on display.
Large openings work best when they are conceived as frames rather than blank walls. Their proportions should respond to the scale of the landscape, the rhythm of the façade and the intimacy of the room. In a dining room, a broad horizontal window can make a distant valley part of the table conversation. In a bedroom, a lower opening may allow guests to wake to the tree line and sky. In a double-height salon, a glazed gable can amplify the drama of a snowstorm or late-afternoon sun.
Technical performance matters equally. Triple glazing, insulated frames, external shading, deep reveals and well-designed ventilation prevent the window from becoming a source of overheating, glare or heat loss. The most successful glass architecture makes these systems nearly invisible, preserving the clarity of the encounter between interior and landscape.
Light should be considered in layers. Daylight defines the mood of the house; firelight gives evenings ritual; concealed architectural lighting supports movement and texture; task lighting makes reading, cooking and working comfortable. Together, these layers allow the chalet to remain atmospheric without becoming dark or theatrical.
Technology that disappears into the architecture
Luxury mountain homes now depend on considerable technical intelligence. Heating systems must work efficiently in harsh conditions. Security, lighting, shading, ventilation, audio and energy use often require integrated control. However, the most refined projects make technology recede.
Discreet automation can pre-warm rooms before arrival, manage exterior lighting through changing weather, control radiant floor heating, protect terraces with retractable screens and maintain comfort when the property is unoccupied. At its best, technology supports a sense of ease rather than announcing itself through visible panels and gadgets.
Energy performance should be part of this quiet intelligence. Compact envelopes, high-performance insulation, locally sourced materials, solar systems where appropriate and careful water management can reduce the operational demands of a mountain residence. The aim is not to apply sustainability as an aesthetic label. It is to make durable, site-responsive choices that protect comfort and respect the environment that gives the chalet its value.
How to create a contemporary chalet with lasting character
A chalet gains character through coherence, not accumulation. It requires a clear architectural idea, an edited material palette and the confidence to leave visual space around the objects that matter. Art, furniture and craftsmanship should be selected to complement the mountain setting rather than imitate it.
Contemporary works on paper, sculptural lighting, vintage chairs, handwoven rugs and locally made ceramics can give an interior distinction without pushing it toward theme. A single large artwork may have more impact than a collection of decorative souvenirs. A carefully designed dining table in solid timber can anchor a room more effectively than ornate joinery applied to every surface.
Above all, the chalet should make room for its inhabitants. A family may need generous communal rooms alongside quiet bedrooms. Frequent hosts may require a professional-grade kitchen with a dining space that remains intimate. A collector may prefer gallery-like walls and restrained finishes. A homeowner who values restoration may prioritise a spa, a reading room and a terrace designed for solitude.
There is no universal formula for mountain luxury. The enduring projects are those that translate individual rituals into architecture while remaining faithful to the site.
Conclusion: A new luxury of exposure and shelter
The contemporary chalet is no longer defined by decorative Alpine codes or by the requirements of a single ski season. It is a four-season home shaped by landscape, material intelligence and a more expansive understanding of outdoor life.
The most successful examples balance exposure and shelter with rare sensitivity. They offer the reassurance of stone, timber and fire while creating generous openings to sky, snow, forest and mountain. Their terraces, wellness spaces and outdoor rooms do not compete with the architecture; they complete it.
In this evolving vision of contemporary chalet design, luxury is not measured by excess. It is found in the quality of a threshold, the warmth of a material under hand, the protection of a deep roofline and the quiet privilege of stepping outside into the mountain air at any time of year.